Commercial Construction
Commercial Ground-Up Construction
in the Sacramento Region
From site work to ribbon cutting — Square Up Construction delivers full-service commercial ground-up construction with design-build expertise, transparent pricing, and hands-on leadership from a licensed California general contractor.
About This Service
Built from the Ground Up.
Built to Last.
Commercial ground-up construction is one of the most complex undertakings in the building industry — and one where the right general contractor makes all the difference. Square Up Construction brings design-build expertise, deep local knowledge of Sacramento region permitting, and 35+ years of hands-on construction experience to every commercial project.
Our founder George Knowlton leads every project personally. That means you get a licensed contractor — not a sales team — managing your build from site prep through certificate of occupancy. We operate by the SMILE Philosophy: Safety, Morality, Inclusivity, Linguistic Clarity, and Experiential Value on every job site, every day.
Whether you're a business owner building your first commercial space, a developer breaking ground on a mixed-use project, or an investor expanding a commercial portfolio — we bring the same commitment to quality and transparency to every project.
What We Build
Commercial Project Types
We build a wide range of commercial structures throughout the greater Sacramento region — from small professional offices to larger mixed-use developments.
Office Buildings
Professional office spaces designed for productivity, flexibility, and long-term tenant retention.
- Single and multi-tenant layouts
- Open floor plan design
- ADA compliant throughout
- Energy-efficient systems
- Parking and site improvements
Retail & Restaurant
Retail spaces and restaurant builds designed to attract customers, maximize flow, and meet health and safety codes.
- Storefront and façade design
- Commercial kitchen buildout
- Grease trap and ventilation
- Display and fixture layout
- Health department coordination
Medical & Professional
Medical offices, dental practices, and professional service buildings built to code with patient flow and compliance in mind.
- Medical gas and plumbing
- HIPAA-compliant layout planning
- ADA accessibility throughout
- Specialized HVAC systems
- State licensing coordination
Mixed-Use Development
Ground-floor commercial with residential above — one of the most in-demand building types in the Sacramento region.
- Ground floor retail or office
- Upper floor residential units
- Shared parking solutions
- Entitlement coordination
- Value engineering throughout
Warehouse & Industrial
Light industrial, flex space, and warehouse facilities designed for operational efficiency and durability.
- Grade-level and dock-high doors
- Clear height specifications
- Heavy electrical capacity
- Fire suppression systems
- Office and mezzanine buildout
Tenant Improvements
Commercial tenant improvement (TI) buildouts for new and existing commercial spaces — on time and on budget.
- Full TI design and permit
- Demising wall construction
- Electrical and data infrastructure
- Ceiling, flooring, and finishes
- Fast-track scheduling available
Our Work
Commercial Project Gallery
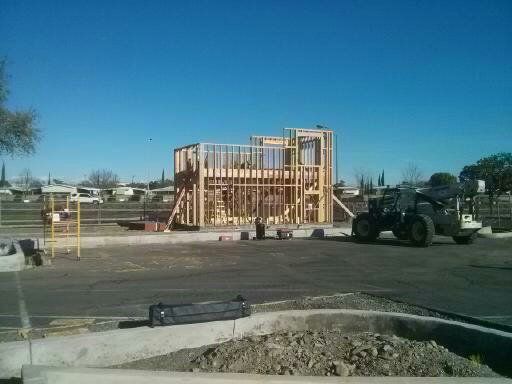
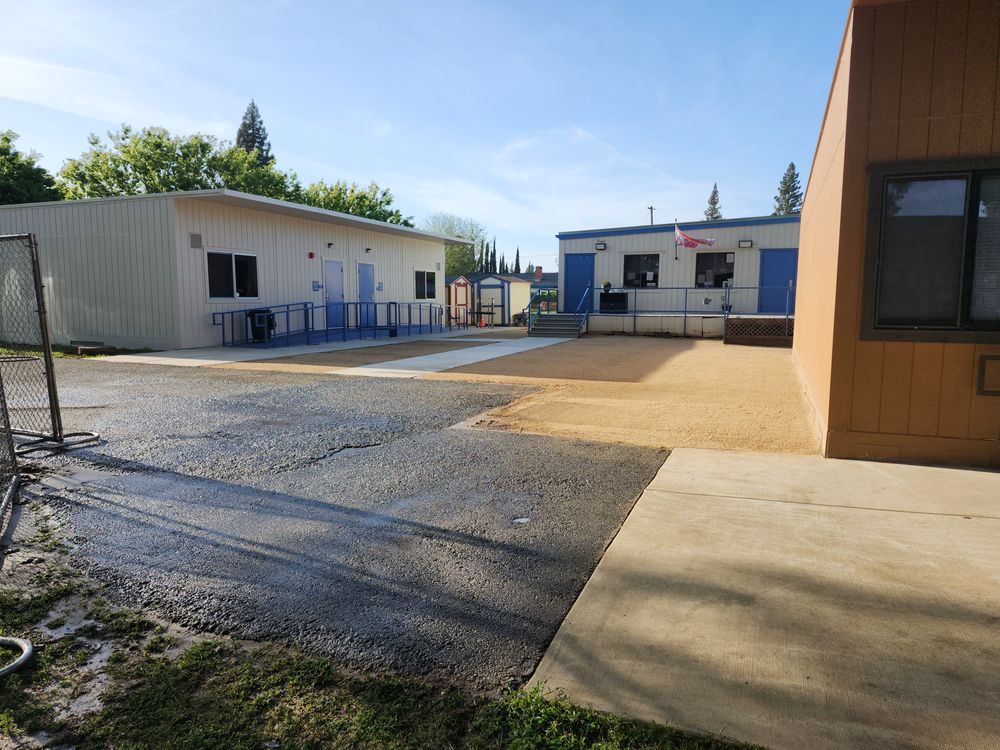
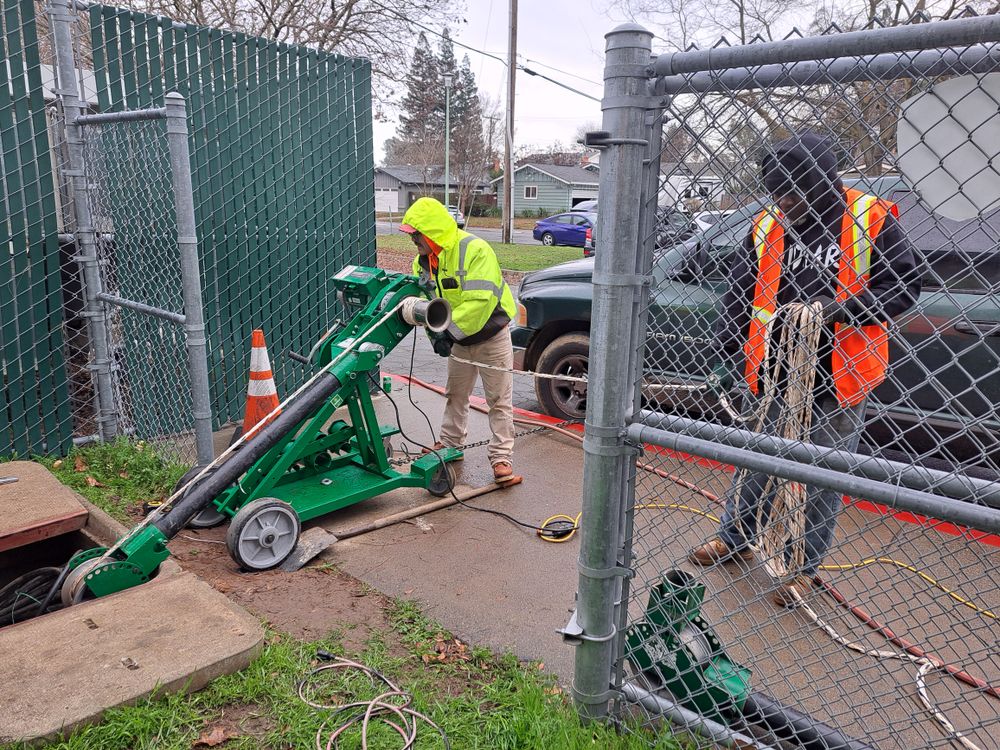
A look at commercial and mixed-use projects completed by Square Up Construction in the Sacramento region.
How We Work
Our Commercial Construction Process
Six phases — one team — zero guesswork.
Preconstruction & Planning
Site assessment, feasibility analysis, budgeting, and project scheduling. We identify risks early so there are no surprises during construction.
Design & Engineering
Architectural design, structural engineering, MEP (mechanical, electrical, plumbing) coordination — all managed under one design-build contract.
Permitting & Entitlements
We manage all permits, plan check submissions, and city or county approvals — keeping your project moving through the regulatory process efficiently.
Site Work & Foundation
Grading, utilities, underground plumbing and electrical, foundation forming and pour — the groundwork that everything else depends on.
Framing & Systems
Structural framing, roofing, exterior envelope, mechanical systems, electrical rough-in, plumbing, insulation, and drywall.
Finishes & Certificate of Occupancy
Interior finishes, exterior improvements, final inspections, punch list, and certificate of occupancy — ready for you to open your doors.
Why Design-Build
Why Choose a Design-Build Contractor for Commercial Construction?
Most commercial projects use a traditional design-bid-build model where the owner hires a separate architect and a separate general contractor. This creates communication gaps, finger-pointing when problems arise, and often — cost overruns and delays.
Square Up Construction operates as a true design-build firm. One contract. One team. One point of accountability from concept to certificate of occupancy.
Faster Delivery
Design and construction phases overlap, reducing total project duration by 20–30% compared to traditional delivery methods.
Cost Certainty
Early collaboration between design and construction means better cost control and fewer expensive change orders during the build.
Single Point of Accountability
One firm is responsible for everything — no more architect and contractor blaming each other when something goes wrong.
Better Constructability
Designs are reviewed for constructability from the start — catching problems on paper instead of on the job site.
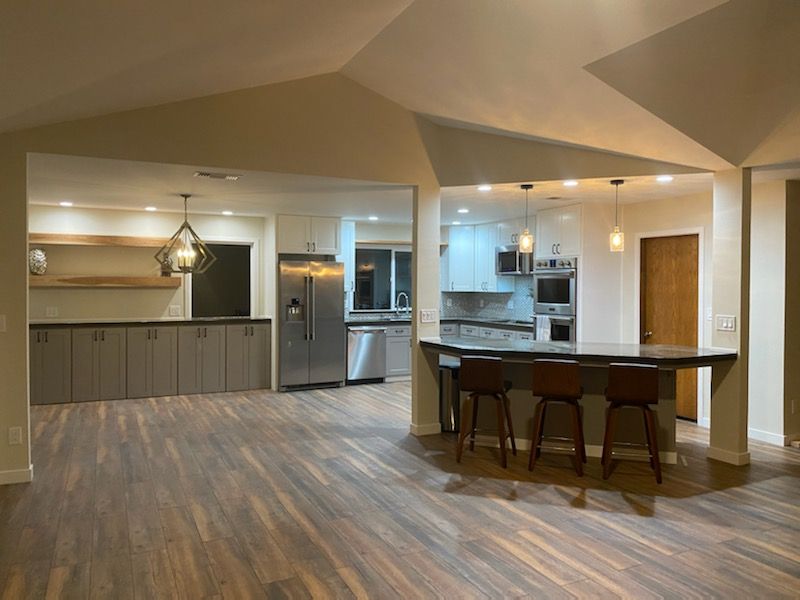
Pricing Guide
Commercial Construction Cost Guide
Commercial construction costs vary significantly by building type, size, finishes, and site conditions. This guide provides a starting point for budget planning in the Sacramento region.
| Building Type | Cost Per Sq Ft | Typical Project Size | Est. Timeline |
|---|---|---|---|
| Office / Professional | $175 – $280/sq ft | 1,500 – 10,000 sq ft | 6–12 months |
| Retail / Restaurant | $200 – $350/sq ft | 1,000 – 8,000 sq ft | 6–14 months |
| Medical / Dental | $250 – $400/sq ft | 2,000 – 12,000 sq ft | 8–18 months |
| Warehouse / Industrial | $120 – $200/sq ft | 5,000 – 50,000+ sq ft | 8–20 months |
| Mixed-Use Development | $220 – $380/sq ft | 5,000 – 30,000+ sq ft | 12–24 months |
* Estimates are for the greater Sacramento region and reflect hard construction costs. Soft costs (permits, design, engineering, financing) are additional. Contact Square Up Construction for a detailed project estimate.
FAQs
Commercial Construction FAQs
Straight answers to the questions business owners, developers, and investors ask most.
How long does commercial ground-up construction take in California?
Commercial ground-up timelines depend heavily on project size, permit jurisdiction, and building type. A small office or retail building (under 5,000 sq ft) typically takes 6–12 months from permit approval to certificate of occupancy. Larger or more complex projects may take 12–24 months. Square Up Construction provides detailed project schedules during the preconstruction phase so you can plan accordingly.
What types of commercial projects does Square Up Construction build?
We build office buildings, retail and restaurant spaces, medical and professional offices, mixed-use developments, warehouse and light industrial facilities, and commercial tenant improvements throughout the greater Sacramento region — serving Granite Bay, Roseville, Folsom, Rocklin, Lincoln, and surrounding communities.
Does Square Up Construction handle commercial permitting in California?
Yes. As a licensed California general contractor (CCL #1069395), we manage the full commercial permitting process — including building, fire, mechanical, electrical, and plumbing permits. We coordinate with local municipalities, city planning departments, and inspectors on your behalf so you can focus on your business.
What is the benefit of a design-build approach for commercial construction?
Design-build combines architectural design and construction under one contract and one team. This eliminates the communication gap between separate architects and contractors, typically reduces project timelines by 20–30%, improves cost certainty, and gives you one point of accountability throughout the entire project — from concept to certificate of occupancy.
How much does commercial ground-up construction cost in the Sacramento area?
Commercial construction costs in the Sacramento region typically range from $120 to $400+ per square foot depending on building type, finishes, and site conditions. A small office building may start around $300,000–$500,000 while larger mixed-use or medical projects can exceed several million dollars. We provide detailed, itemized estimates during preconstruction so you have full cost transparency before breaking ground.
Ready to Break Ground on Your Commercial Project?
Contact Square Up Construction for a preconstruction consultation. We serve business owners, developers, and investors throughout the greater Sacramento region.